MahaRERA Website
maharera.maharashtra.gov.inProject MahaRERA No.

A51700026634
Project MahaRERA No.

P52100050643
For Best Offers Fill Your Details

Saniket Constructing Happiness & Balaji Group
Developer

Ravet, Pune
Location
About Saniket Rising Ravet Project
The Rising Ravet is a Project by Saniket Constructing Happiness & Balaji Group situated in the most premium location of Pune, Ravet Near Mukai Chowk, Adarsh Nagar, Kiwale offers 2 & 3 BHK Flats with the availability of Jodi Apartments. Also get the Floor Plan, Price Sheet, RERA ID, Reviews, Possession Timeline, Construction Status, Location Advantages, Address, Amenities, and specifications. The Rising Pune has 4 wings B1, B2, B3 & B4 with a Floor Range of 22 Storeys.
Rising Pune Property Features Amenities Like Linear Park, Cycling Track for Kids, Floor Games, Exercise Yard, Pets Park, Seating Court, Open Space, Children Play Area, Lawn, Multipurpose Play Court, Flag Post, Senior Citizen Court, Walking Track, Tiered Seating, Podium, Pool Complex, Yoga Lawn, Toddlers Play Park, Indoor Amenities, Creche, Yoga Room, Art Studio, Indoor Games, Fitness/Gymnasium, Conference Room, Dance Studio & Music, Meditation, Co-Working Space.
The Rising has Excellent Connectivity Hospitals – Varad hospitals and critical care 700 m, Shaurya hospital 300 m, Vithoba hospital 1.5 km, Shubhshree multispeciality hospital 2.6 km, Aadhar multispeciality hospital 2.5 km, Aditya birla hospital 7.5 km. School & Colleges - Cambridge champs international pre school 200 m, Shrivardhan gurukul school to career 350 m, St. Joseph Bethany convent school 600 m, little heart nursery, pre school 120 m, Sapling pre school 700 m, Little angel public school 400 m, Shrivardhan school 850 m, DY patil college 15.2 km, Pimpri chinchwad college of engineering 5.7 km. Supermarkets - Om super market 650 m, Chandrabhaga corner 1.2 km, D-Mart Thergaon 9.7 km, Suraj mini market 1.5 km, Reliance smart superstore 2.3 km. Restaurants and entertainment - Golden gate family garden restaurant 7.8 km, Mukai snacks centre 1.6 km, krishna veg 1.3 km, Sentosa resort 2.1 km.
The Rising Pune is close to Santiago Uptown, Vrindavan Residency, Sai Garden, Shri Ram Residency, Shruti Pushp Apartment, Morya Heights, Palash Apartment, Kanak Residency, Vitthal Residency, Anand Residency, Scon Apartments, Varad Residency, Royal Park, Bansal Vista, HillCrest.
Ravet is well connected to Mumbai - Pune Bypass Road, Ravet Highway, Shaurya hospital, Vithoba hospital, Aadhar multispeciality hospital, Aadhar multispeciality hospital, Om super market, D-Mart Thergaon, Suraj mini market, Reliance smart superstore, Basket bridge, Dange chowk, Hinjewadi IT park, MCA stadium, Akurdi railway station, Pune Railway Station, Pune International Airport.
Pune has many Projects Basil Maximus, Rohan Harita, Pride Montreal, Paranjape Samara Hills, Godrej Serene, Nyati Emerald, Lodha Panche, Lodha Giardino, Kohinoor Famille, Shapoorji Joyville Hadapsar Annexe, Pristine Allure, ARV Uthville, Rohan Ekam, Kohinoor Westview Reserve.
Saniket Construction has many ongoing and completed projects Timescapes Erandwane Pune, Stylus Balewadi Pune, Saniket House Prabhat Road, Sunwinds Sidharath Nagar and many more.
Balaji Group has many ongoing and completed projects Metro Jazz Baner Annex, WhiteField Sus Pune, BBC Baner Pune, Infinity Baner Pune and many more.
Saniket Rising Ravet Overview

Project Name
Saniket Rising Pune
Location
Ravet, Pune
Developer Name
Saniket Constructing Happiness & Balaji Group
TOTAL TOWERS
4
FLOORS
22 Storey
APARTMENTS
2 & 3 BHK
AREA
733 - 1096 Sqft
POSSESSION
Under Construction
RESEDENTIAL
PropertySaniket Rising Ravet Property Specification
| Exclusive Access With Best Connectivity |
| Lavish and Comfortable Homes |
| Ultra Premium 2 & 3 BHK Residences |
| 30+ Undiscovered Amenities |
| Only 4 Flats Per Floor |
| New Launch at Ravet's Prime Location |
| Total Land Parcel 5 Acres |
Configuration & Price Of Saniket Rising Ravet
| Type | Carpet Area (sq ft) | Price |
|---|---|---|
| 2 BHK F | 733 Sqft | Price on Request |
| 2 BHK B | 744 Sqft | Price on Request |
| 2 BHK A | 801 Sqft | Price on Request |
| 3 BHK B | 963 Sqft | Price on Request |
| 3 BHK A | 1096 Sqft | Price on Request |
Saniket Rising Ravet Floor Plan
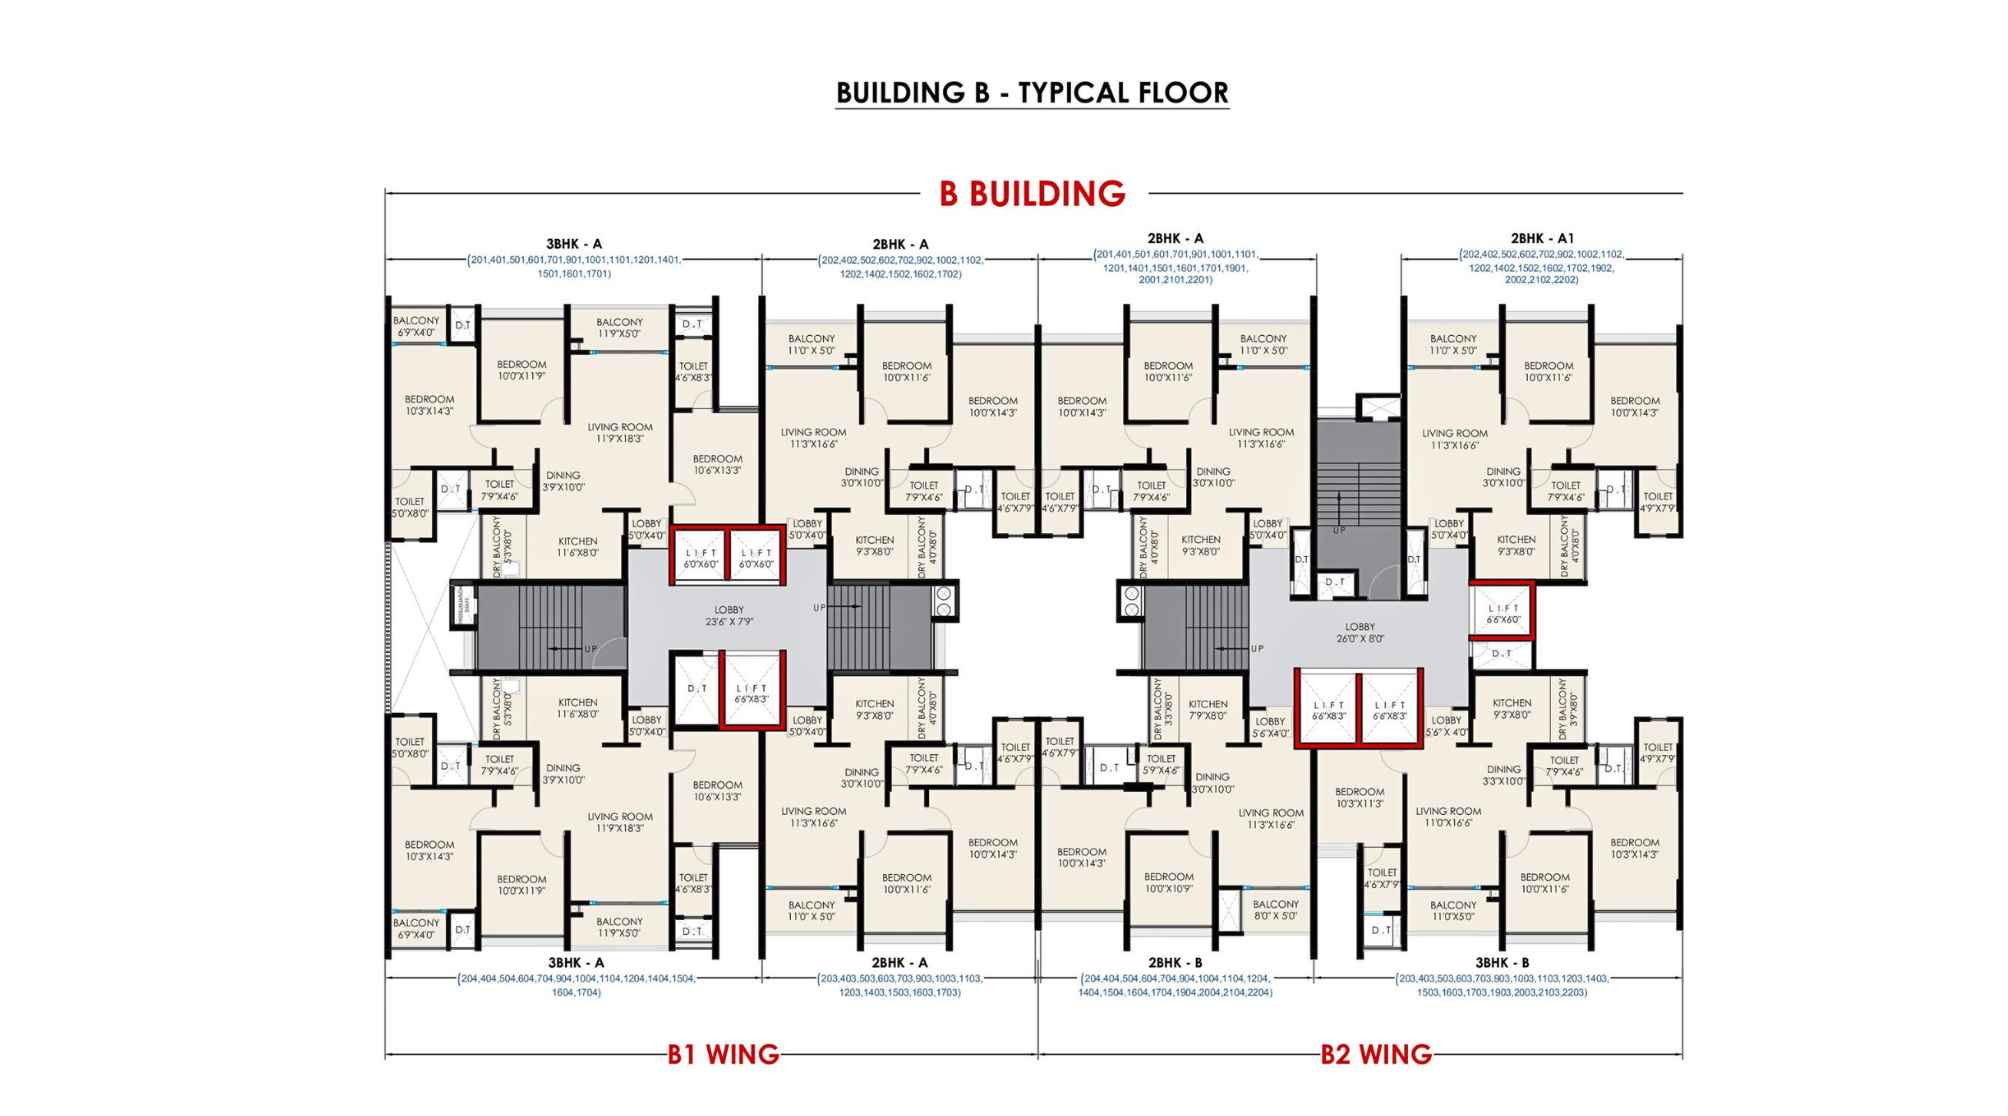
The-Rising-Saniket-Typical-Floor-Plan-Building-B-Wing-B1-&-Wing-B2
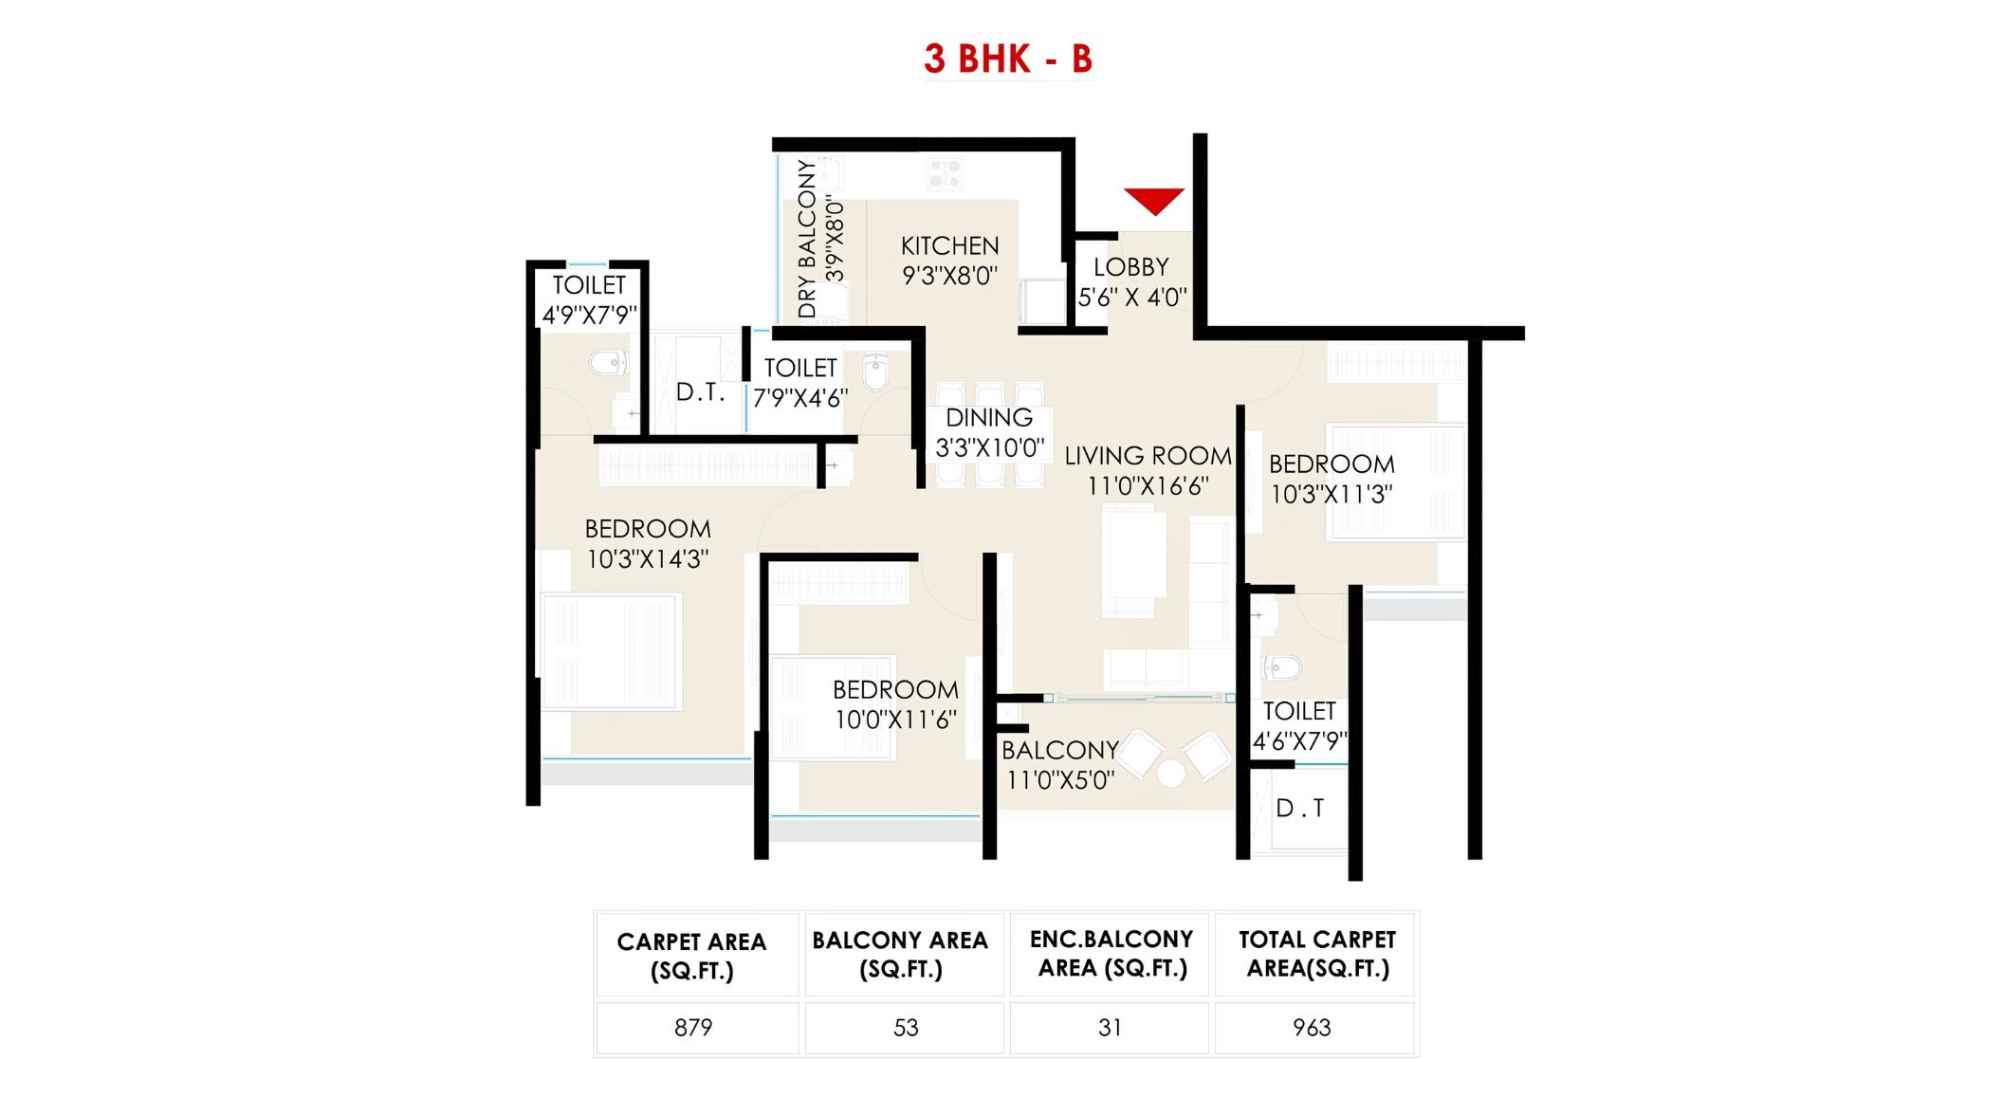
The-Rising-Saniket-Floor-Plan-Wing-B3-3-BHK-B-963-Sqft
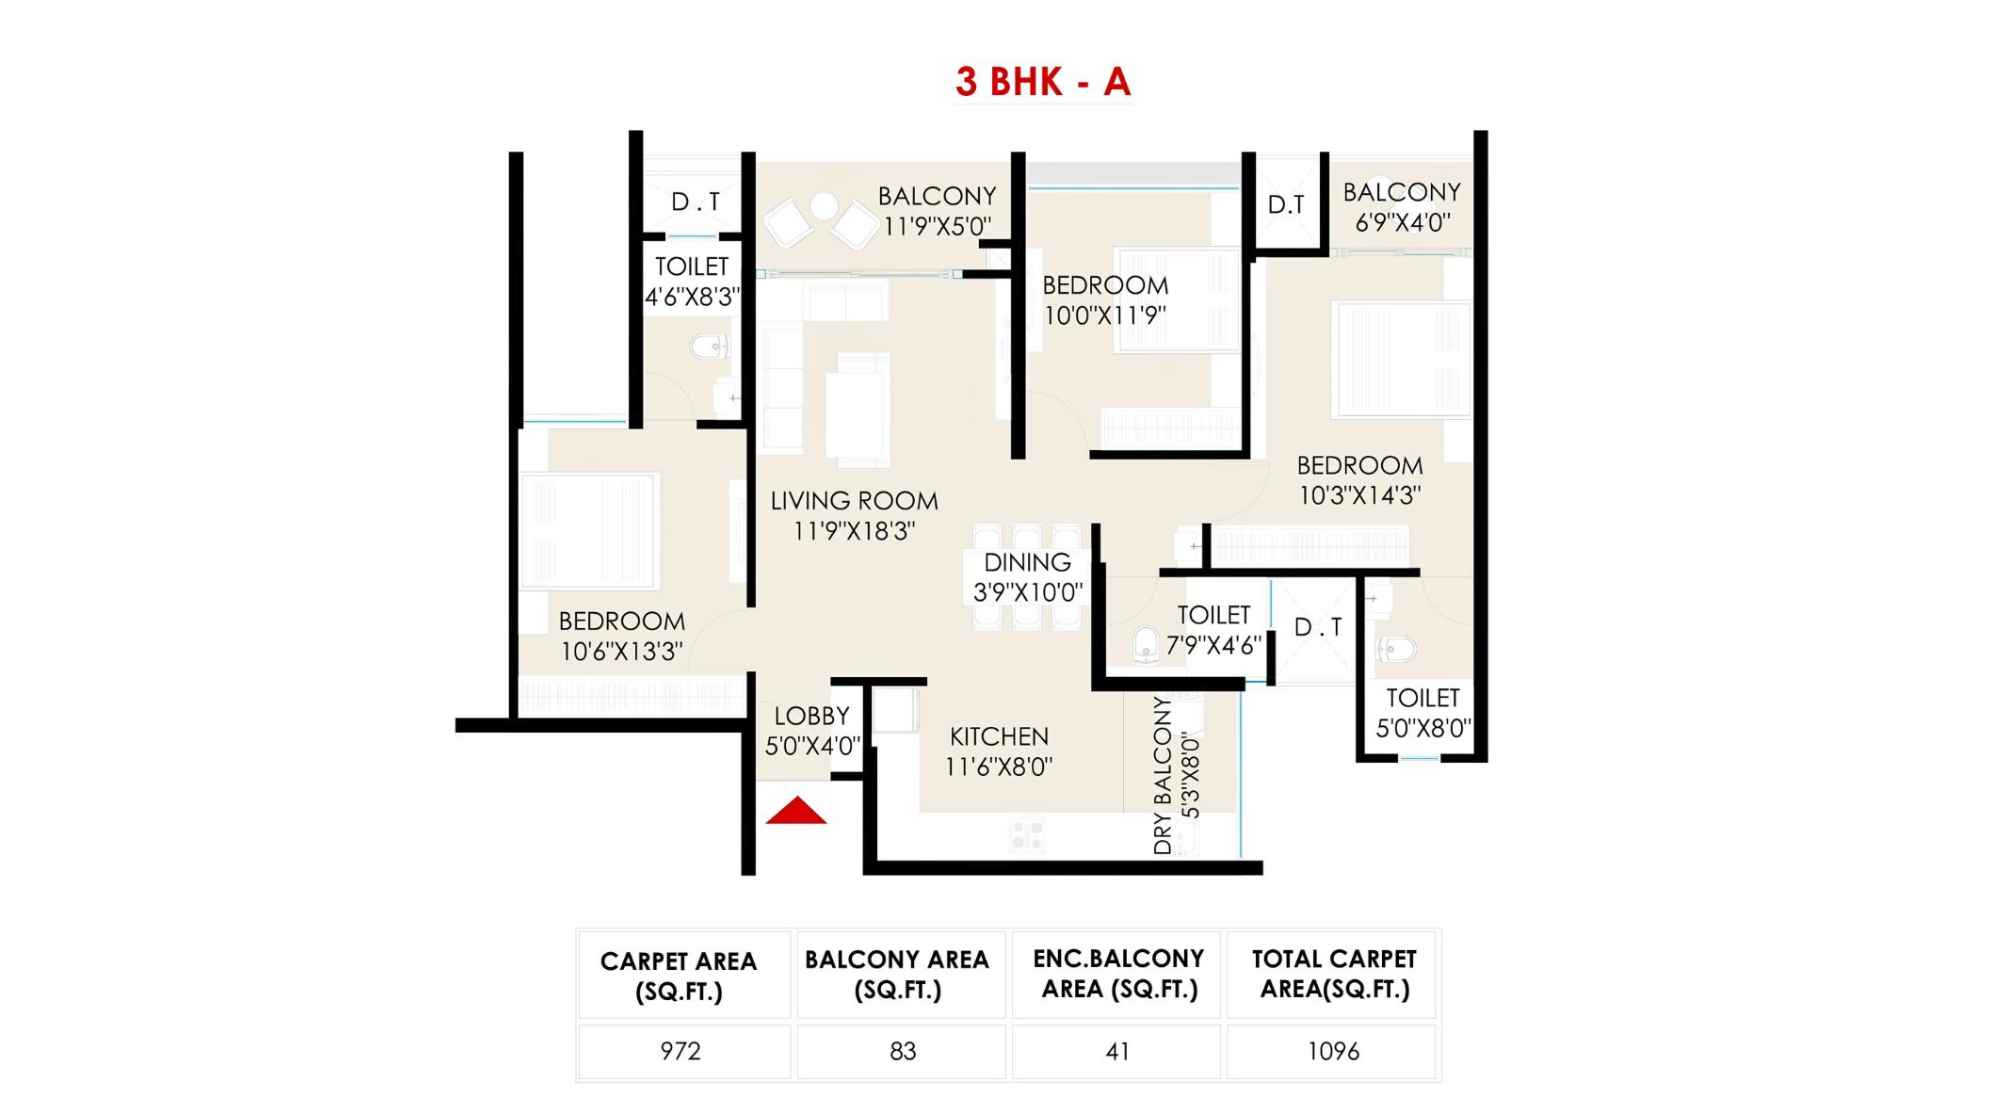
The-Rising-Saniket-Floor-Plan-Wing-B4-3-BHK-A-1096-Sqft
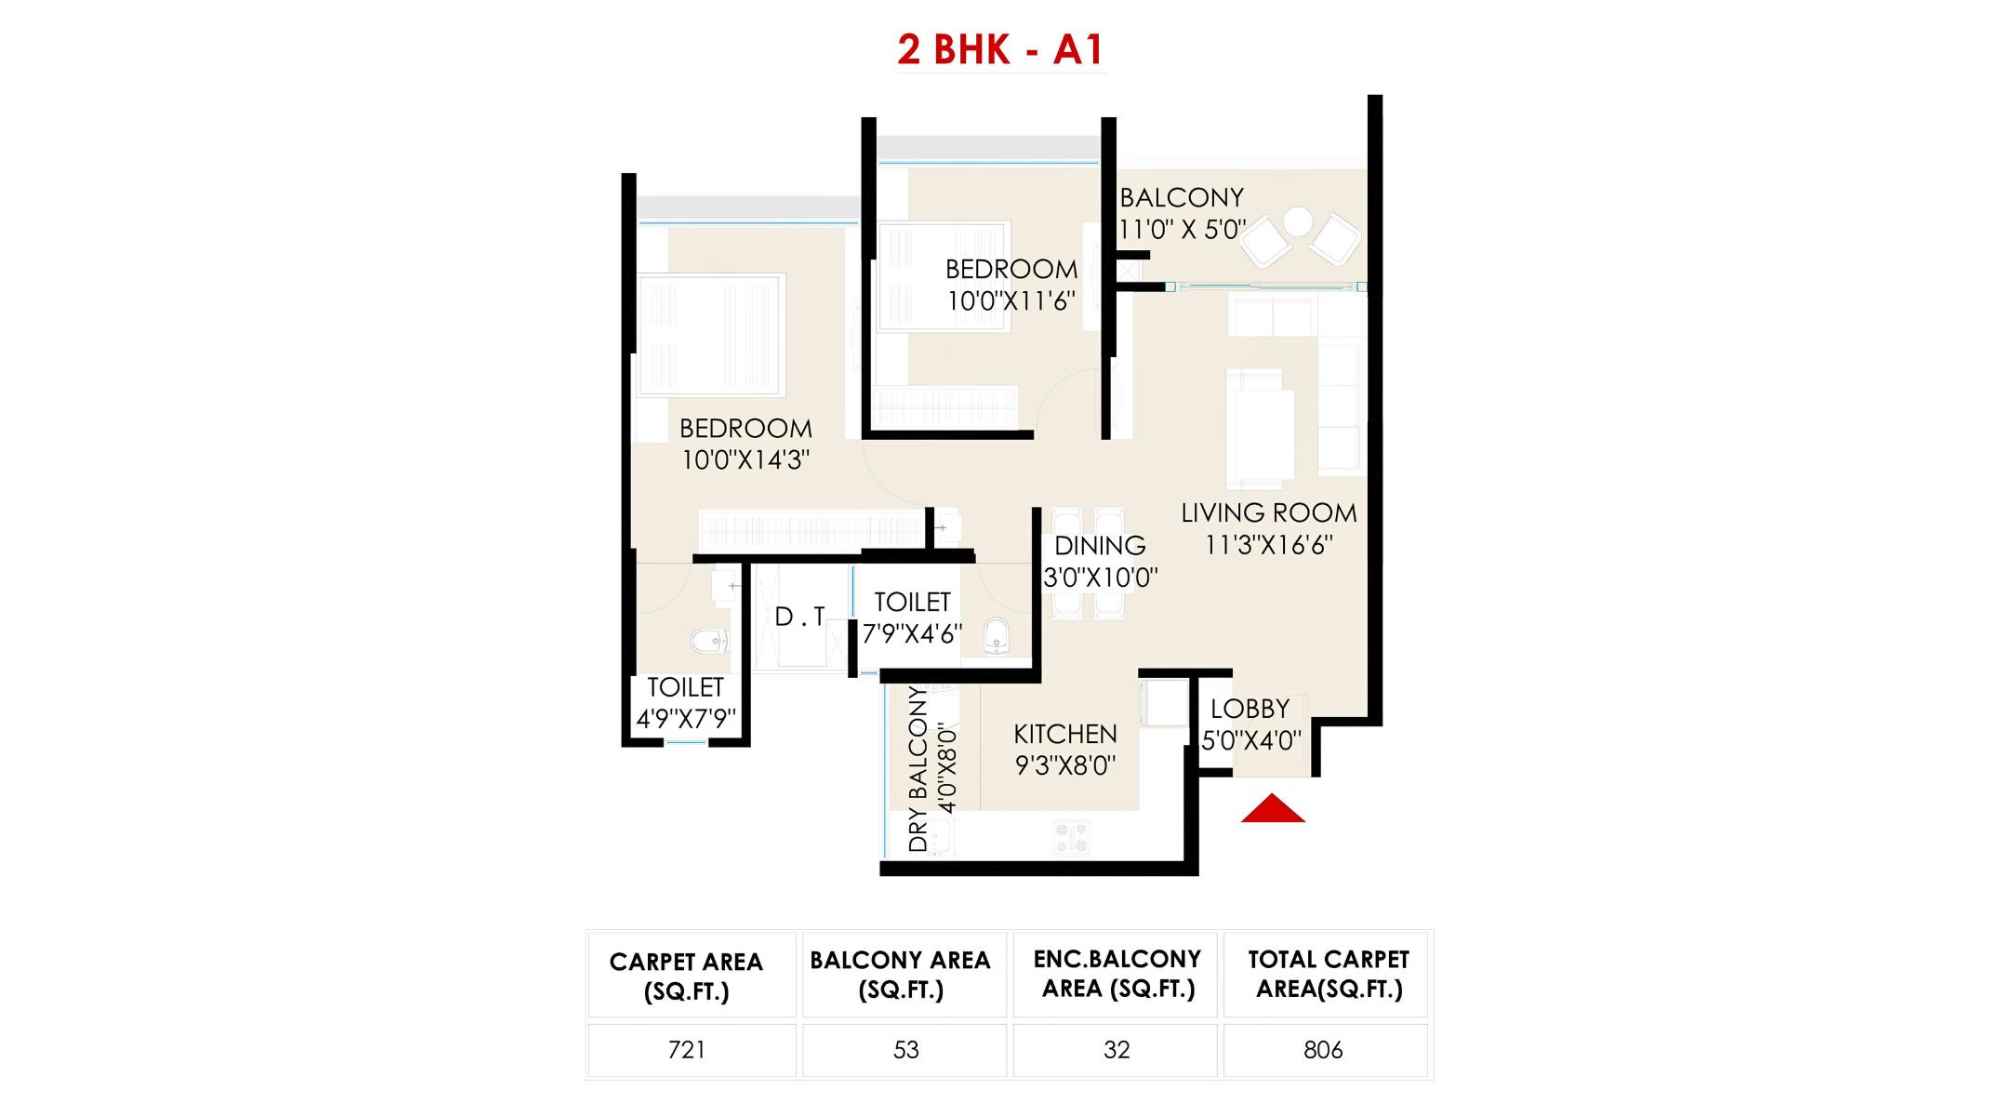
The-Rising-Saniket-Floor-Plan-Wing-B3-2-BHK-A1-806-Sqft
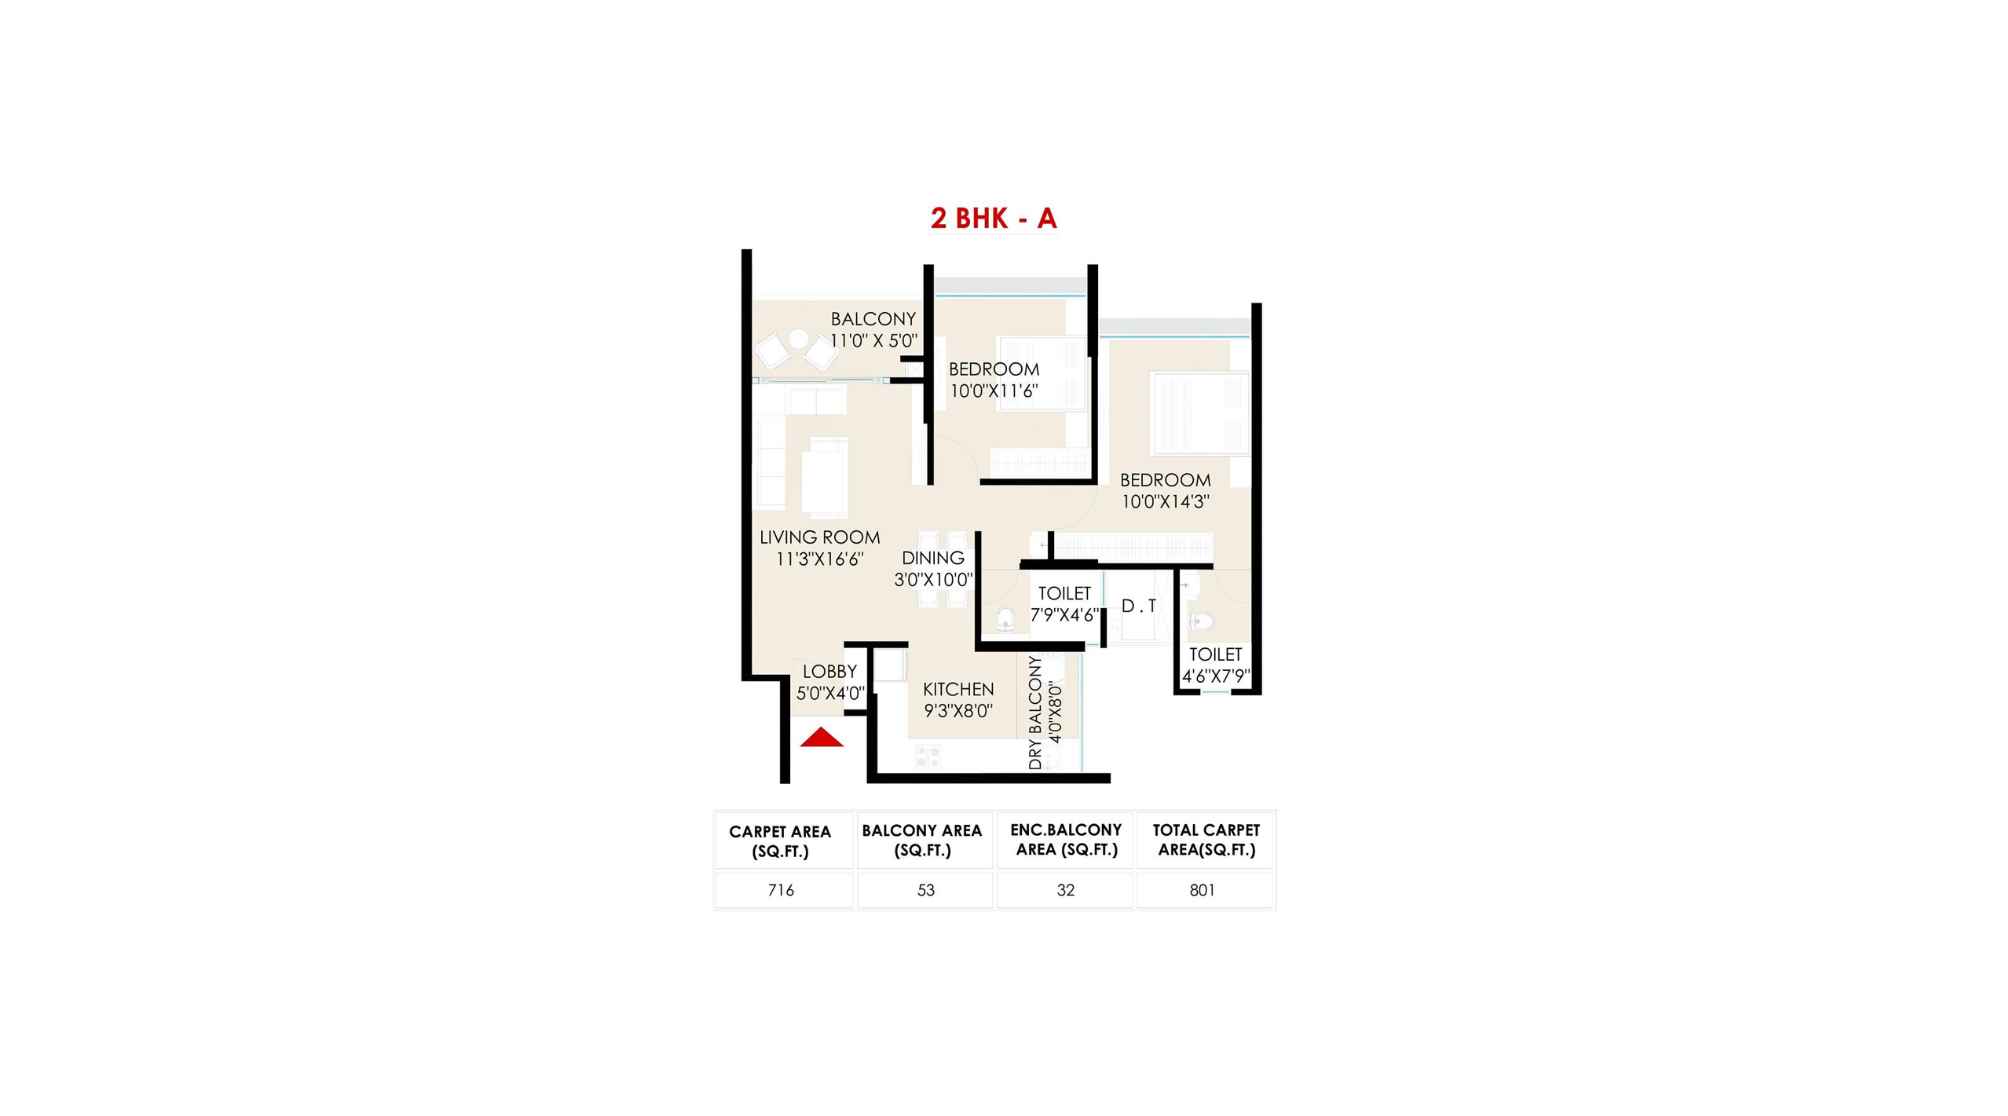
The-Rising-Saniket-Floor-Plan-Wing-B3-2-BHK-A-801-Sqft
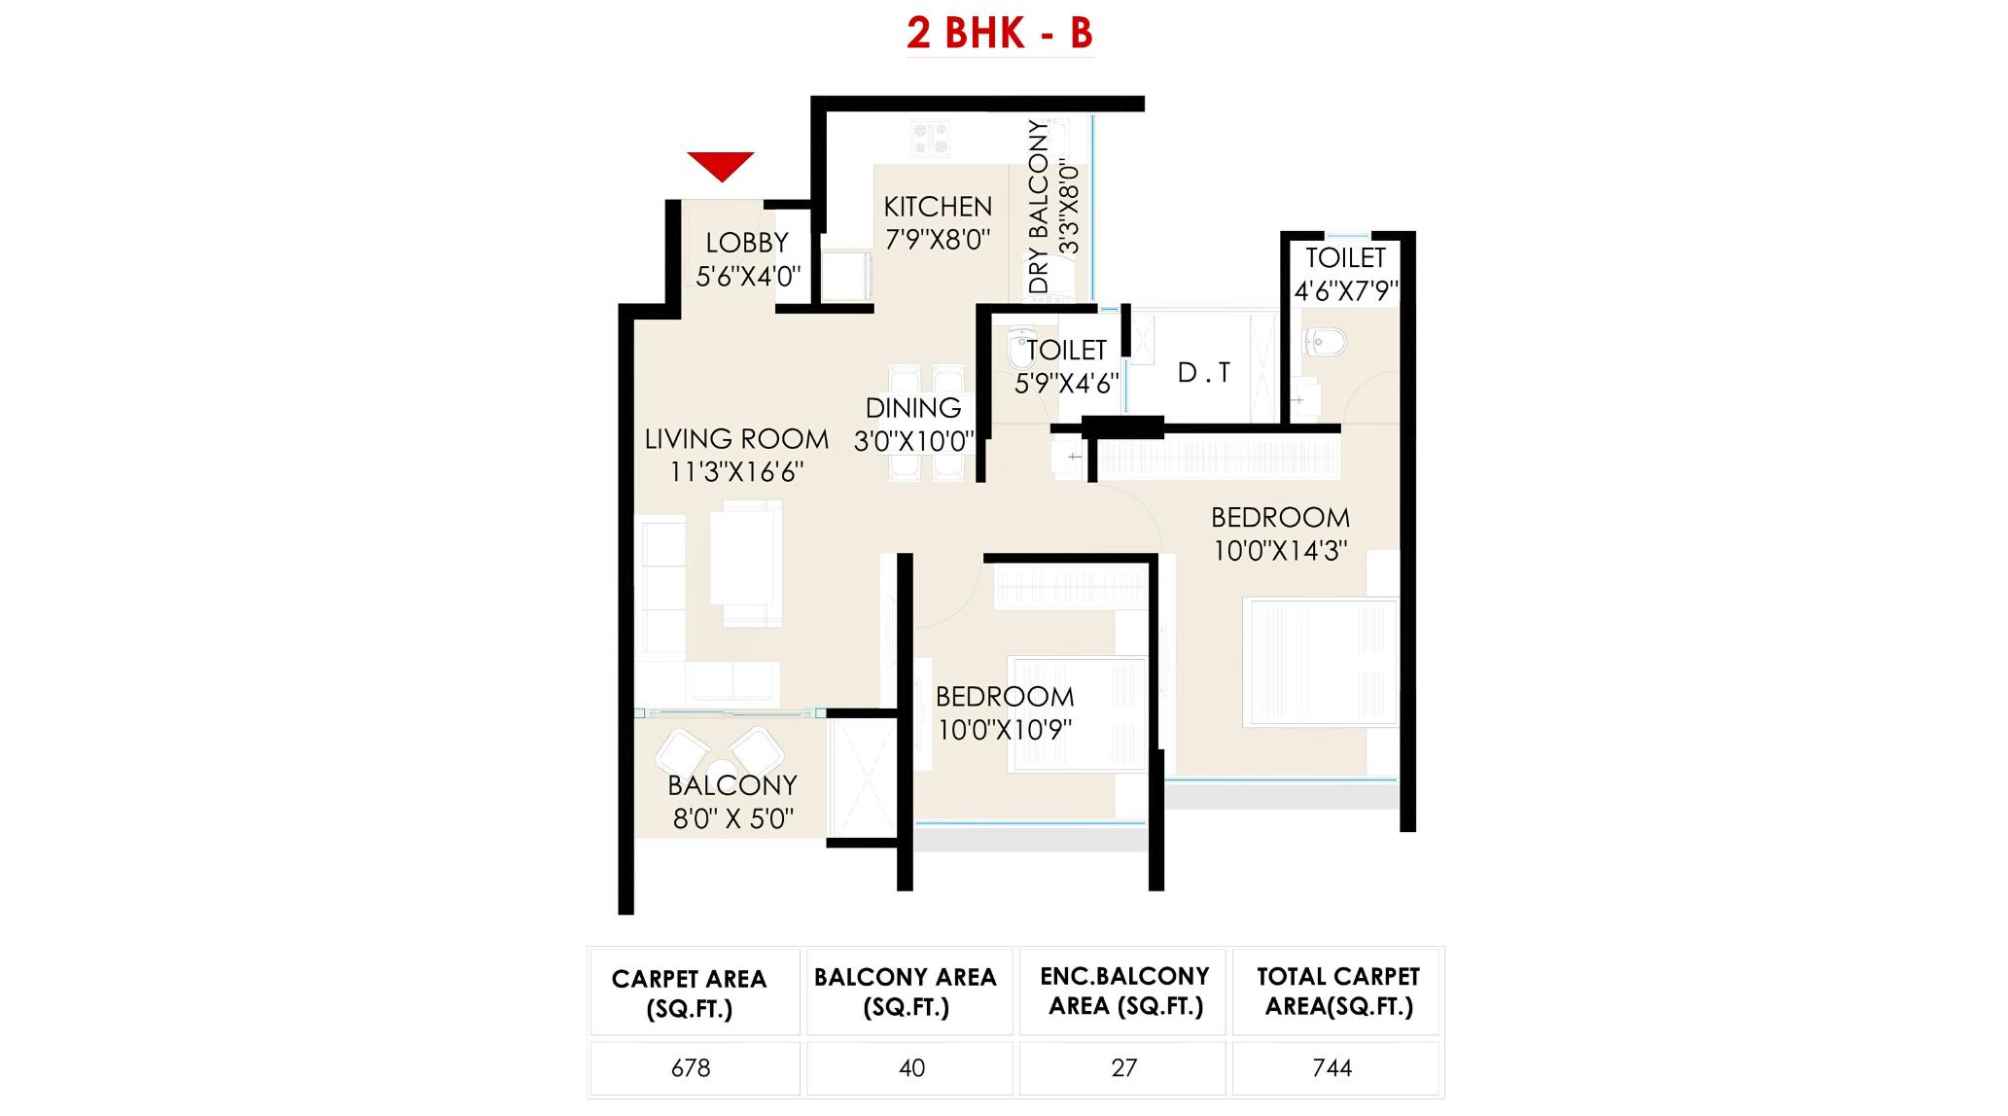
The-Rising-Saniket-Floor-Plan-Wing-B3-2-BHK-B-744-Sqft
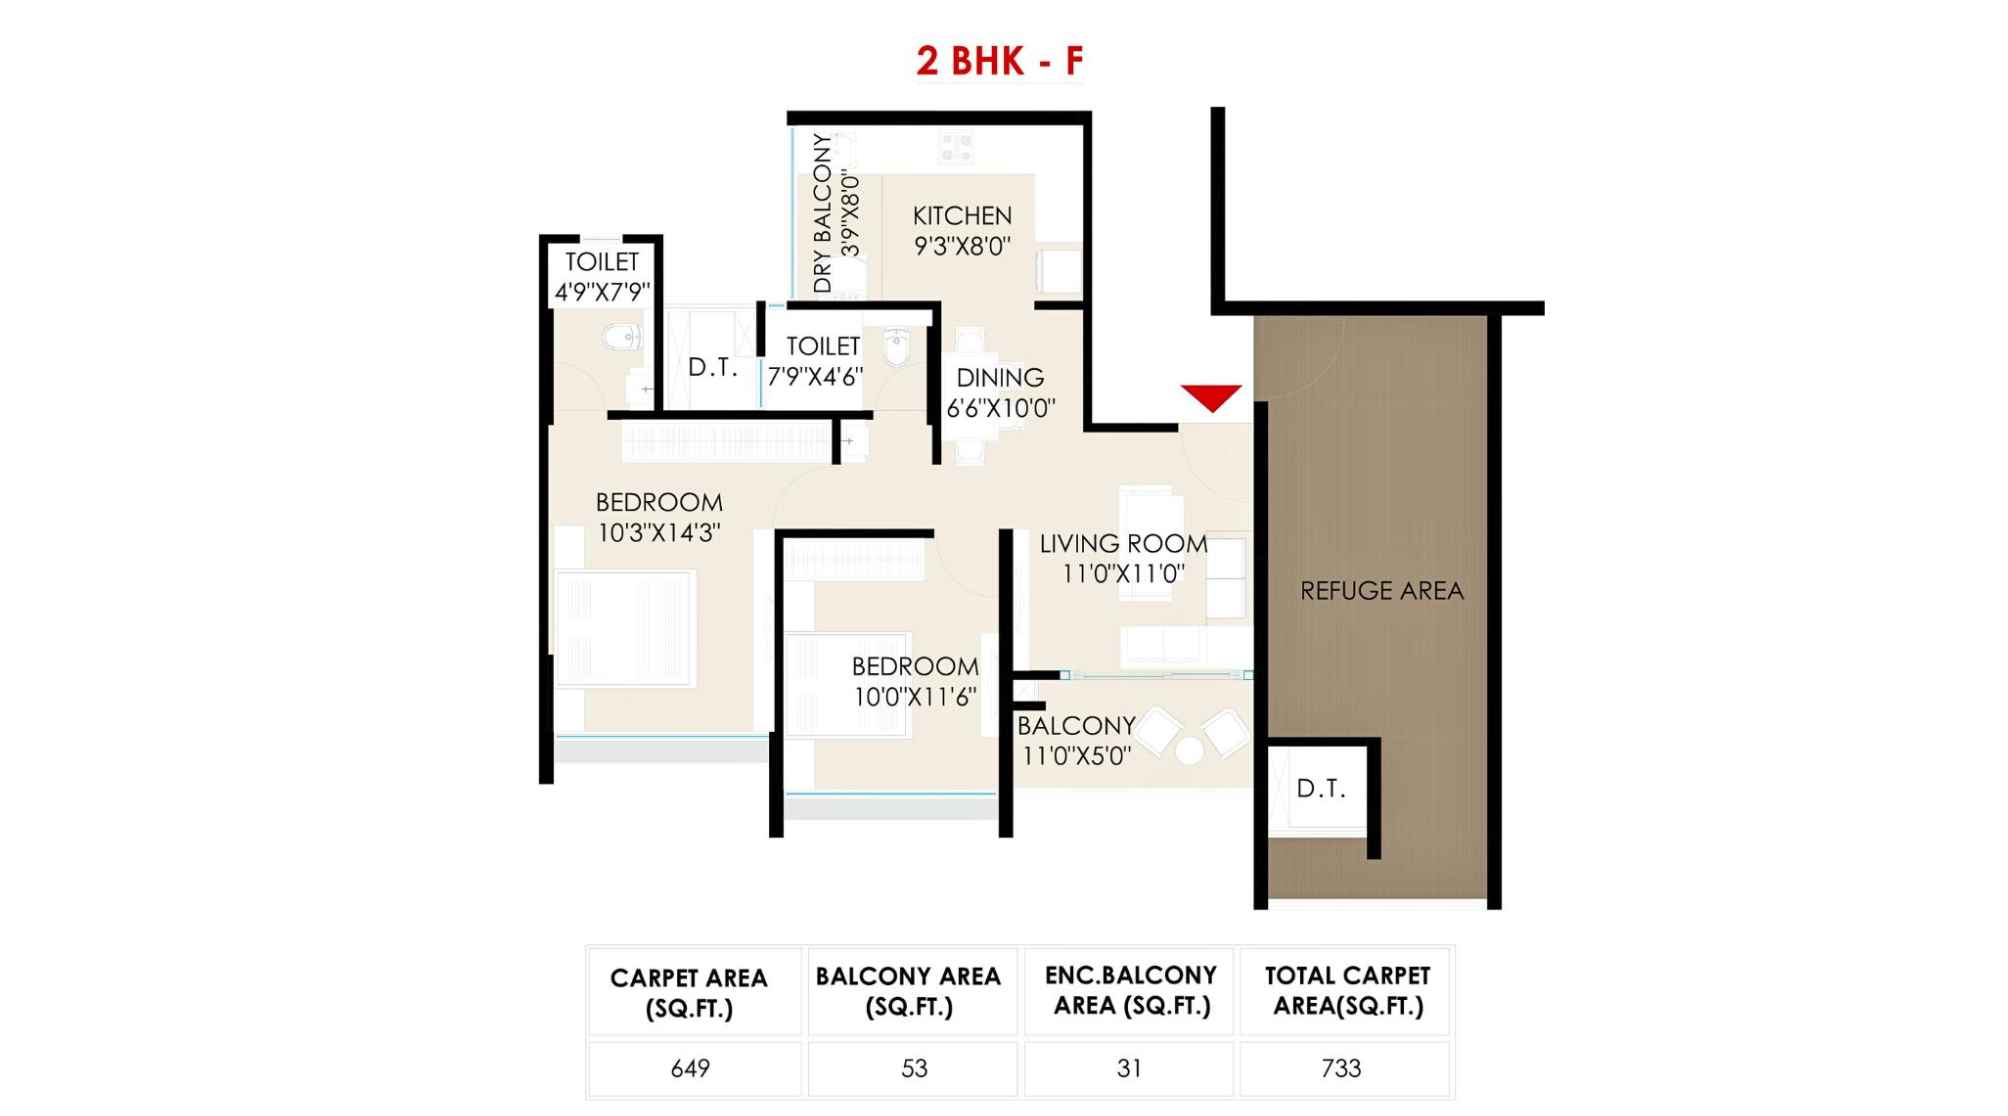
The-Rising-Saniket-Floor-Plan-Wing-B3-2-BHK-F-733-Sqft
Saniket Rising Ravet Gallery
Elevation Images
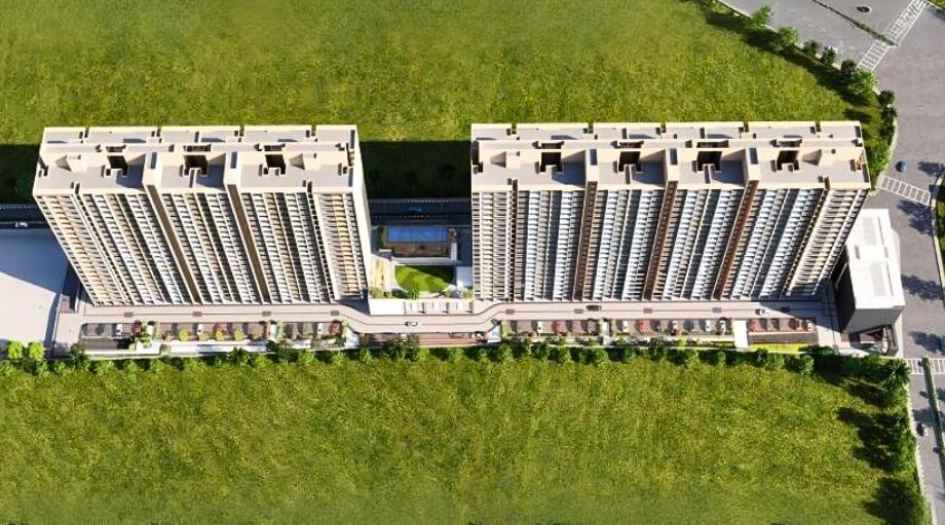
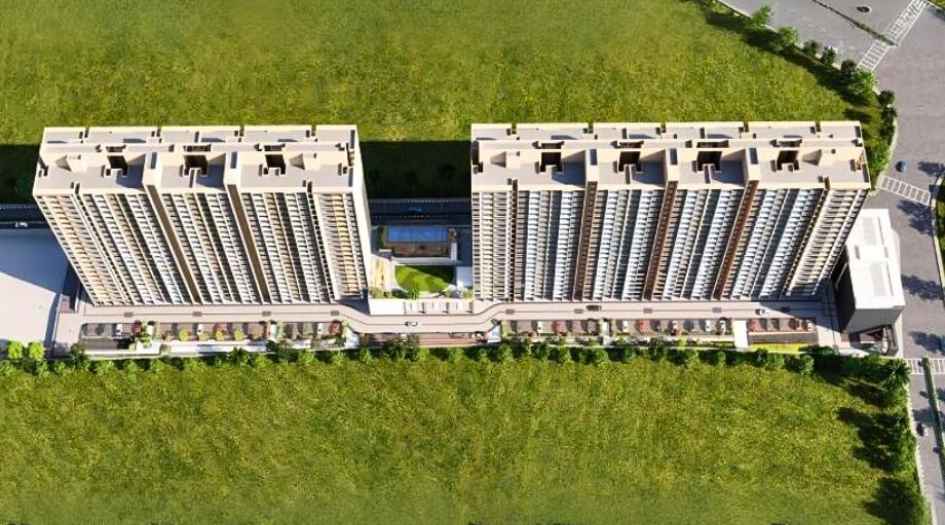
The-Rising-Saniket-Gallery-Elevation-Aerial-View
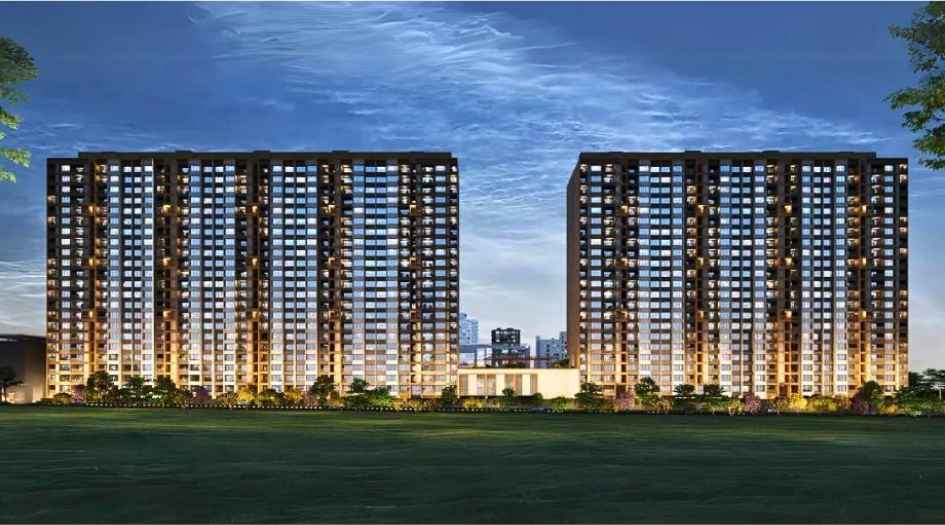
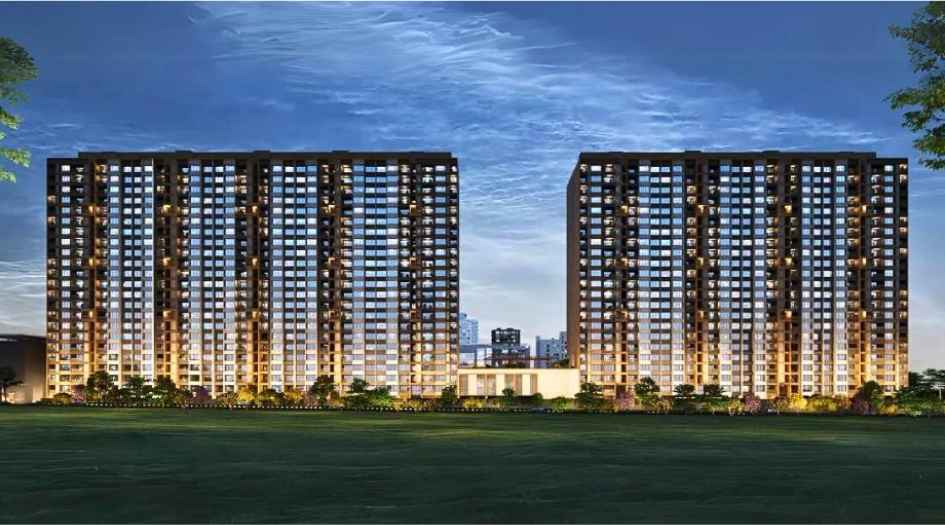
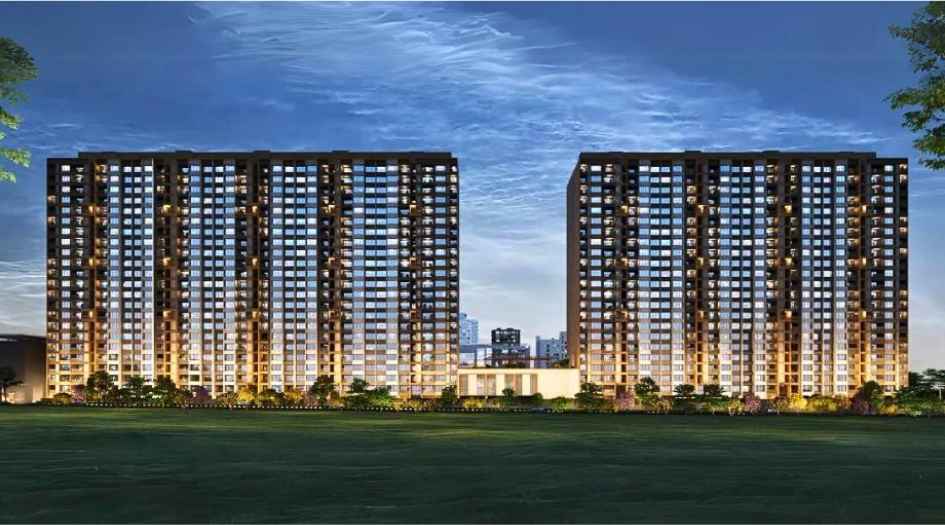
The-Rising-Saniket-Gallery-Elevation-Image-Night
Sample Flat Photos
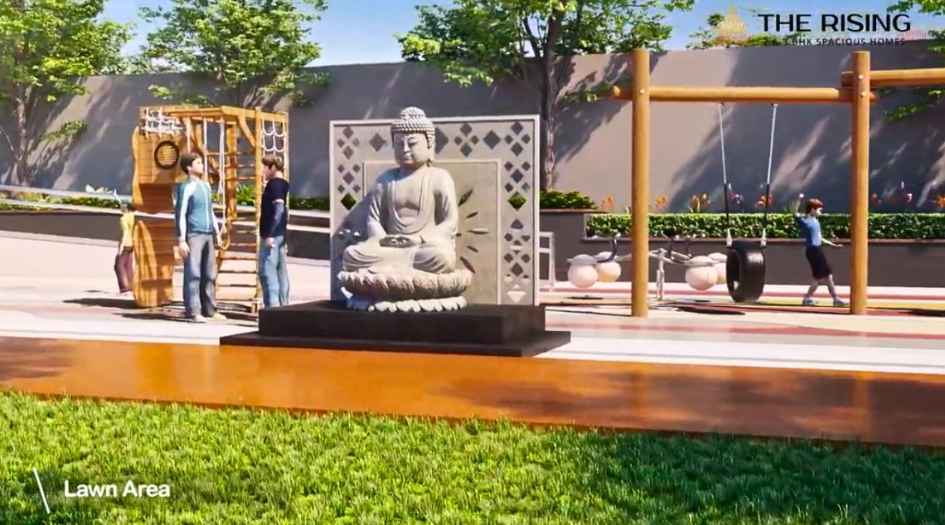
The-Rising-Saniket-Amenities-Lawn-Area
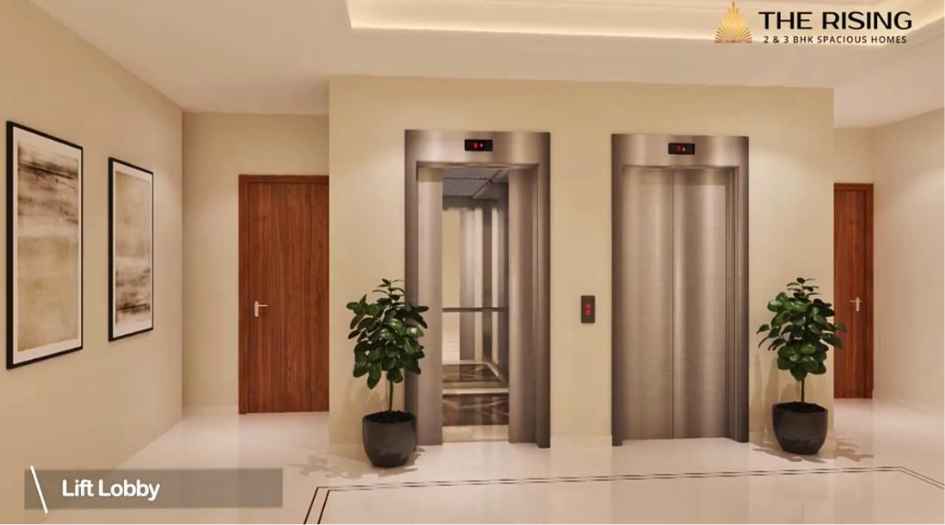
The-Rising-Saniket-Amenities-Lift-Lobby
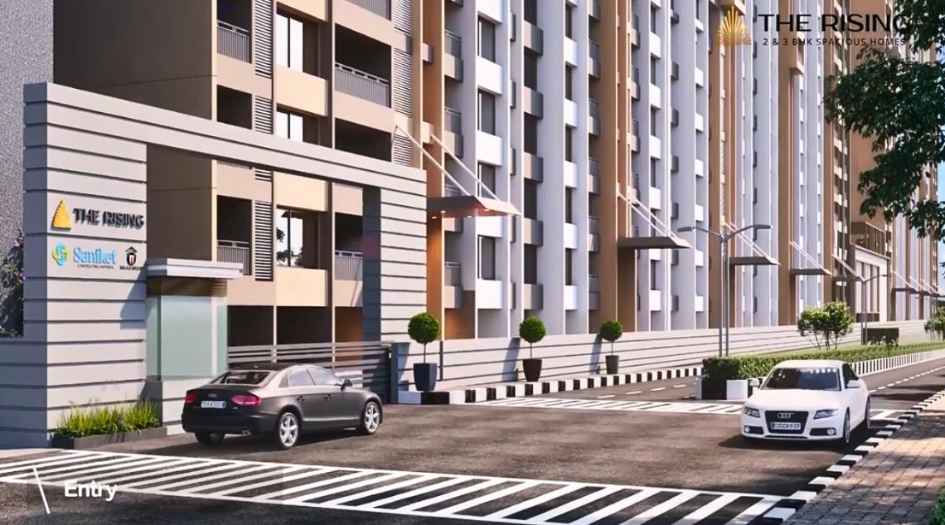
The-Rising-Saniket-Amenities-Main-Entrance
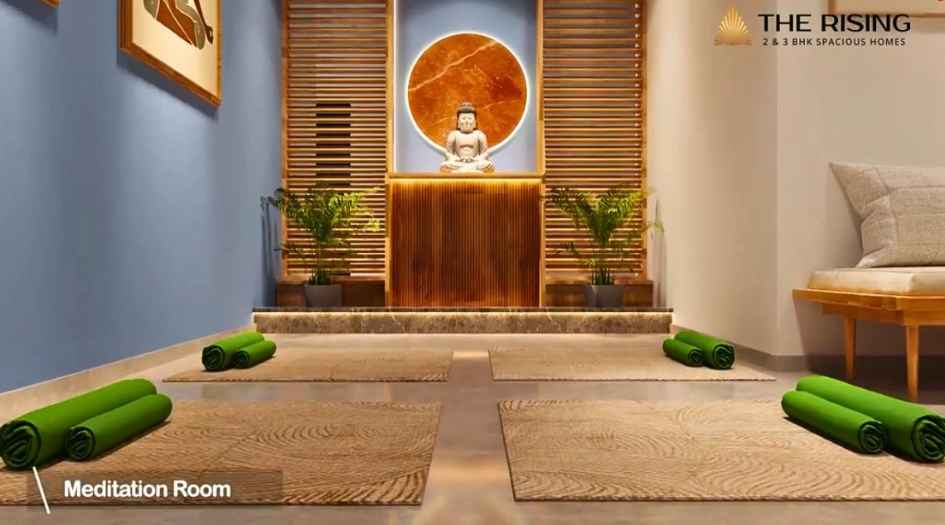
The-Rising-Saniket-Amenities-Meditation-Room
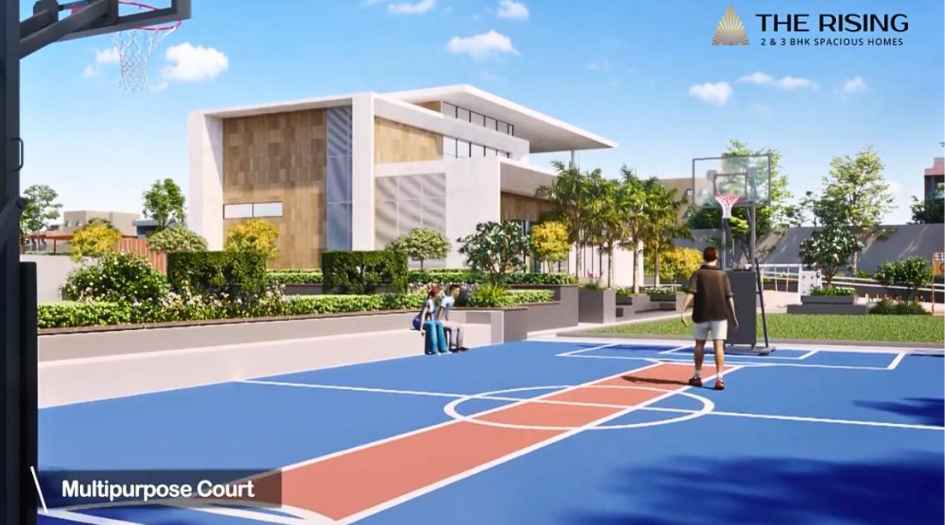
The-Rising-Saniket-Amenities-Multipurpose-Court
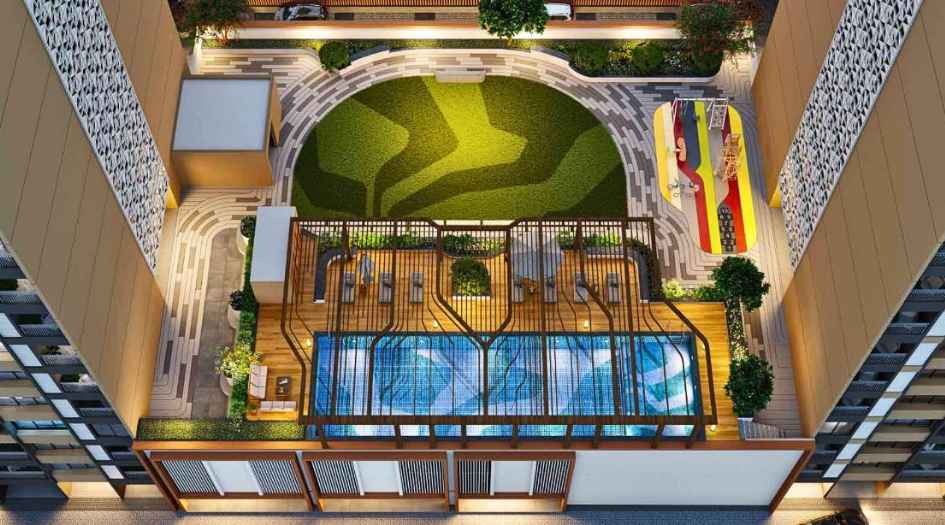
The-Rising-Saniket-Amenities-Podium
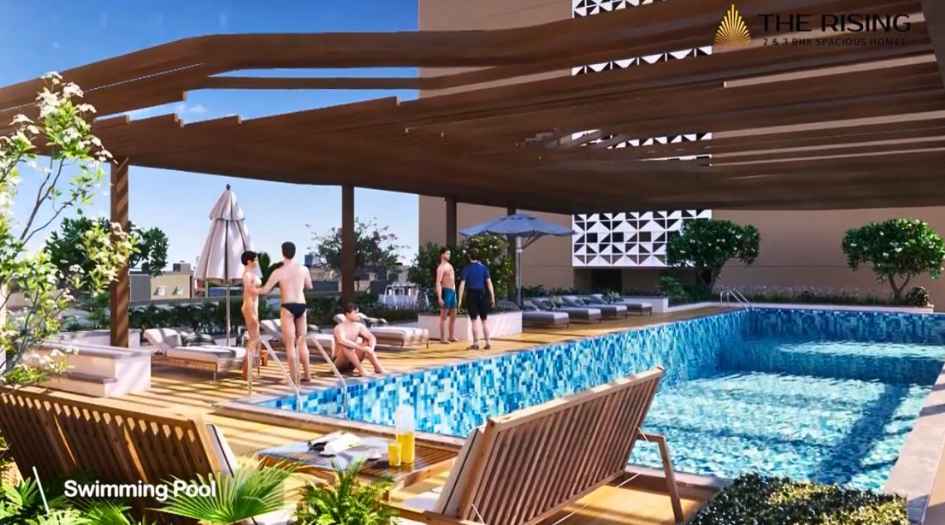
The-Rising-Saniket-Amenities-Swimming-Pool
The-Rising-Saniket-Amenities-Swimming-Pool
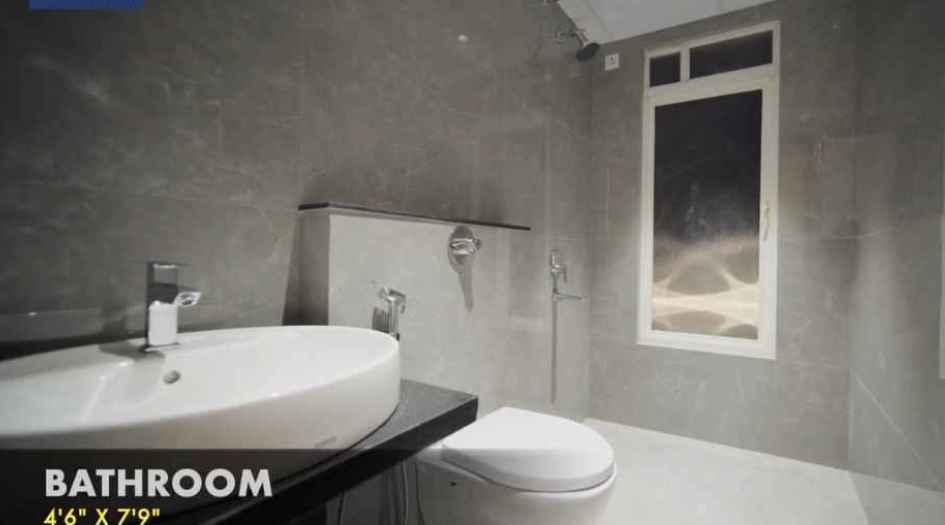
The-Rising-Saniket-Actual-Master-Bathroom
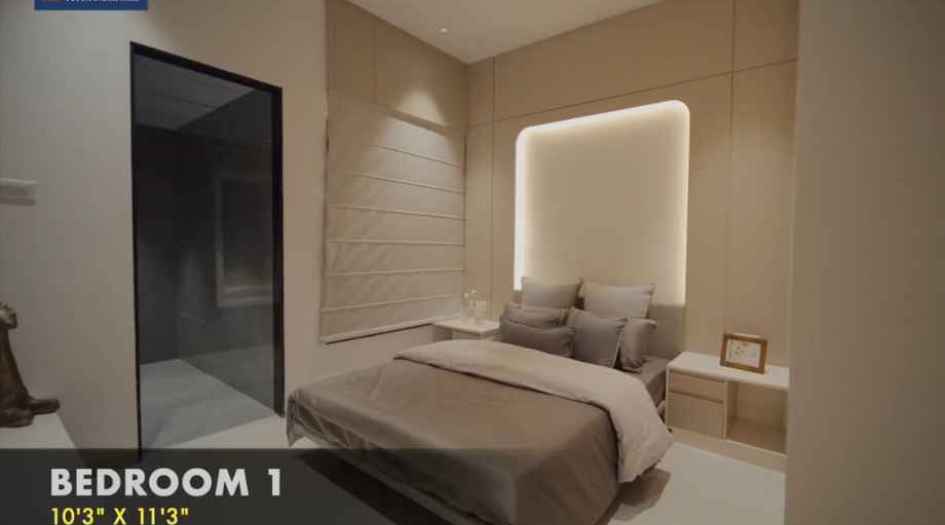
The-Rising-Saniket-Actual-Master-Bedroom
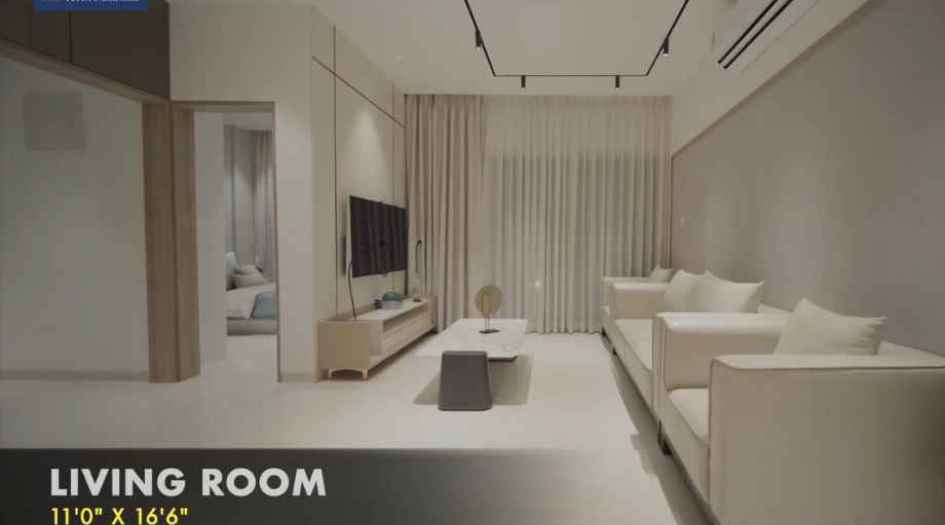
The-Rising-Saniket-Actual-Living-Room
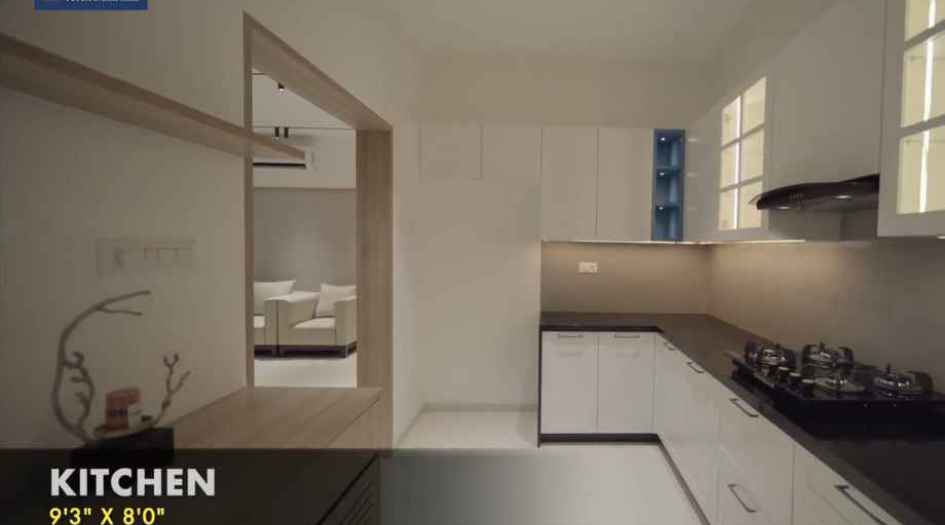
The-Rising-Saniket-Actual-Kitchen
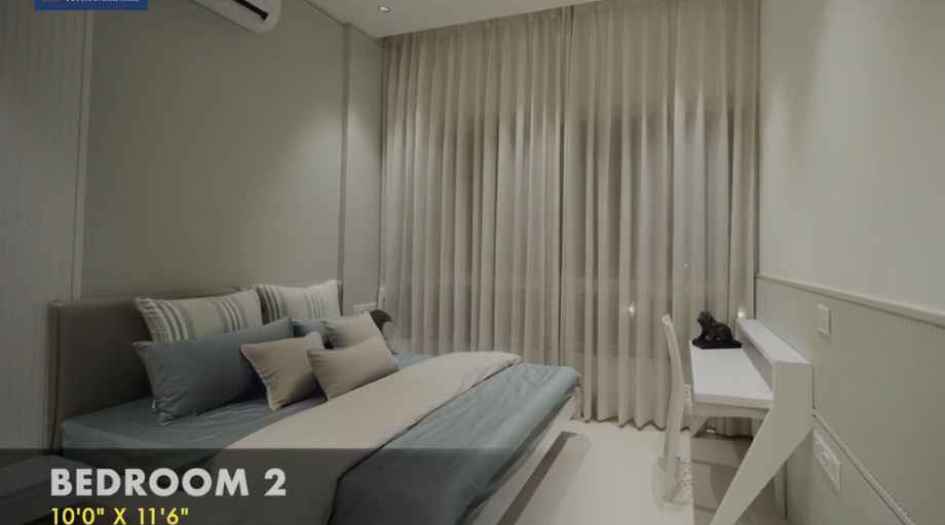
The-Rising-Saniket-Actual-Common-Bedroom
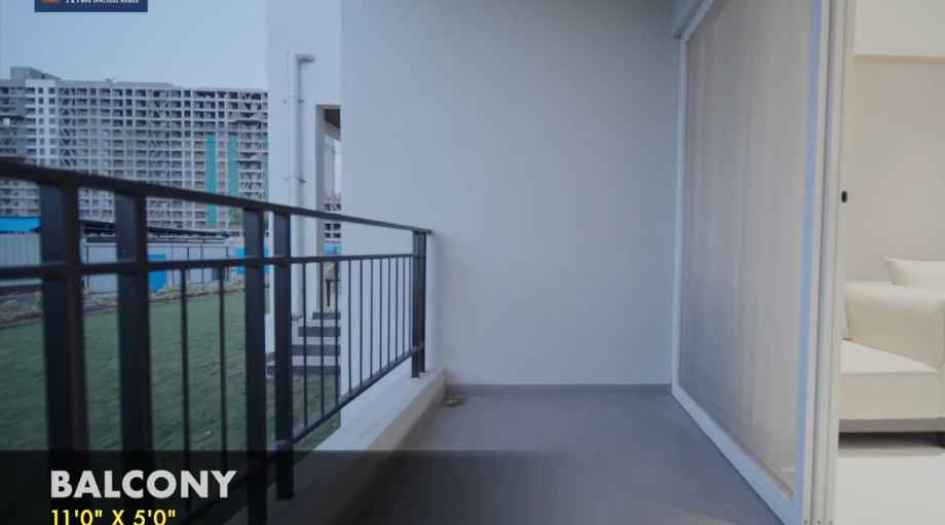
The-Rising-Saniket-Actual-Balcony
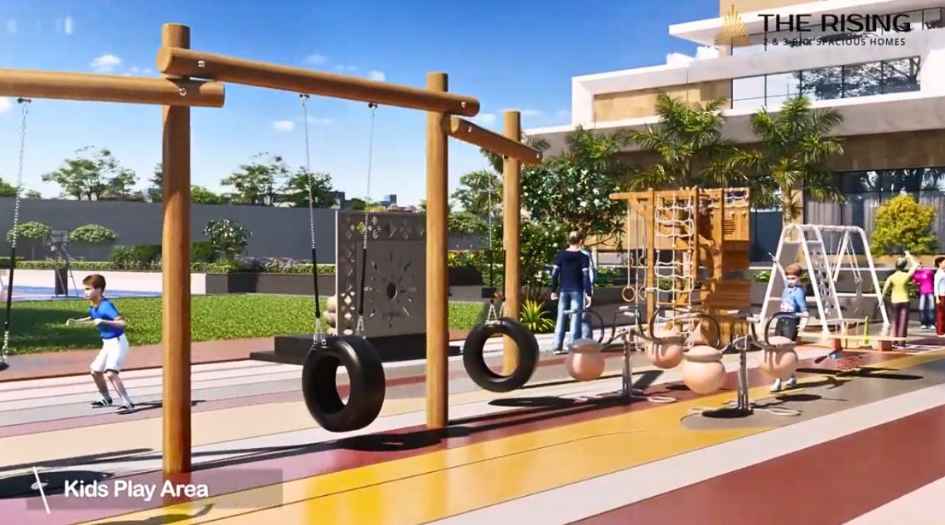
The-Rising-Saniket-Amenities-Kids-Play-Area
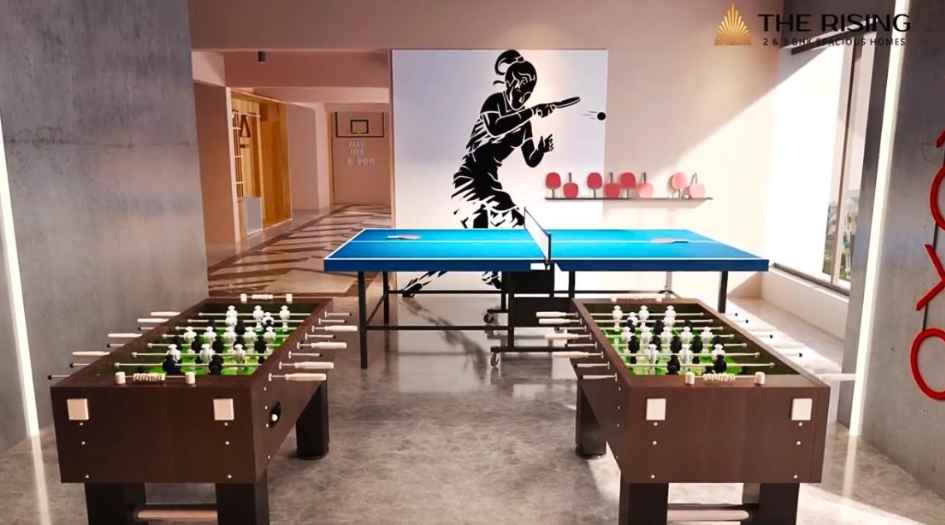
The-Rising-Saniket-Amenities-Indoor-Games-Room
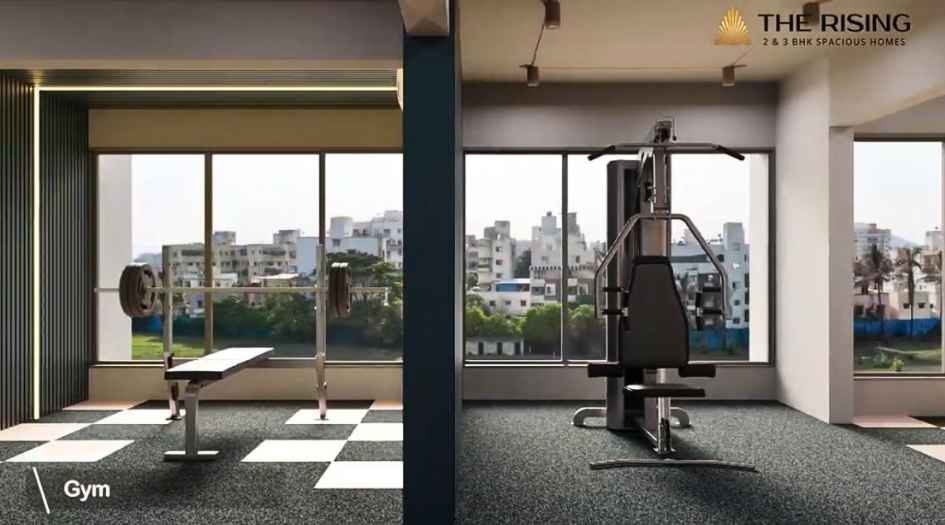
The-Rising-Saniket-Amenities-Gym
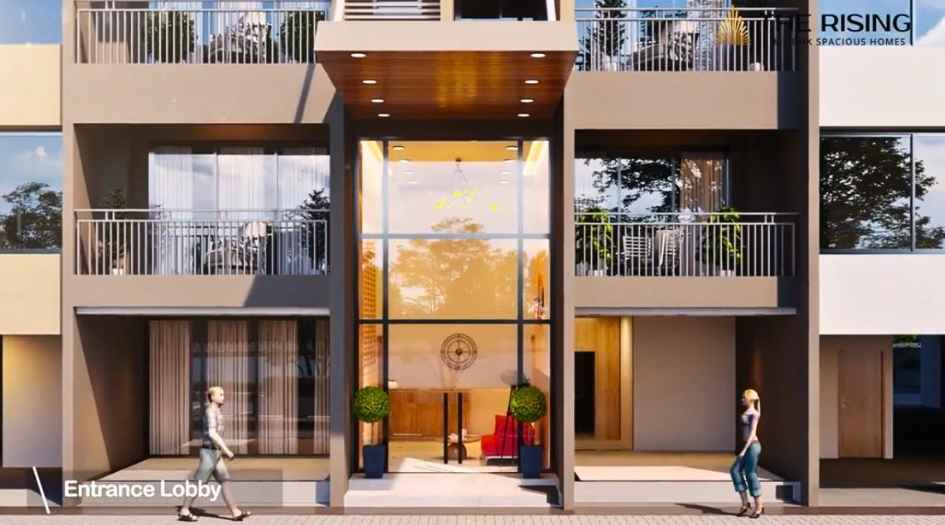
The-Rising-Saniket-Amenities-Entrance-Lobby
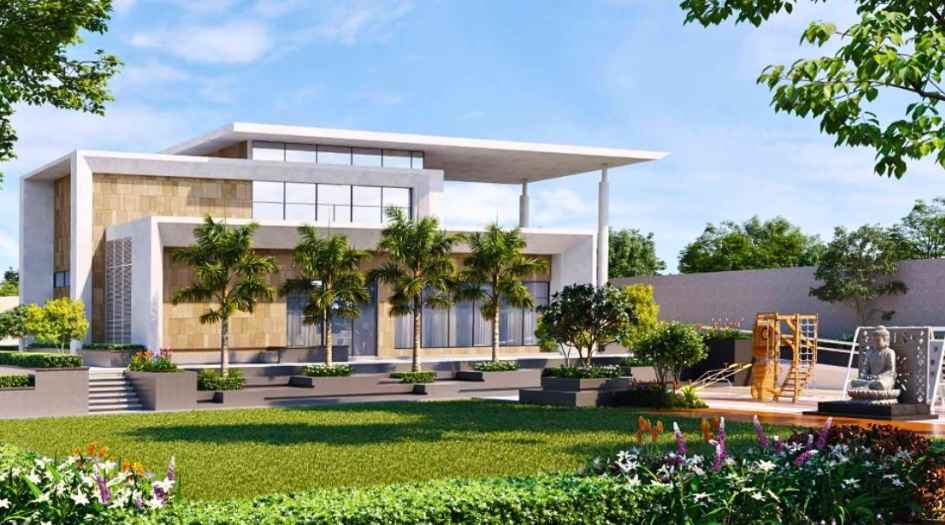
The-Rising-Saniket-Amenities-Clubhouse
The-Rising-Saniket-Amenities-Clubhouse
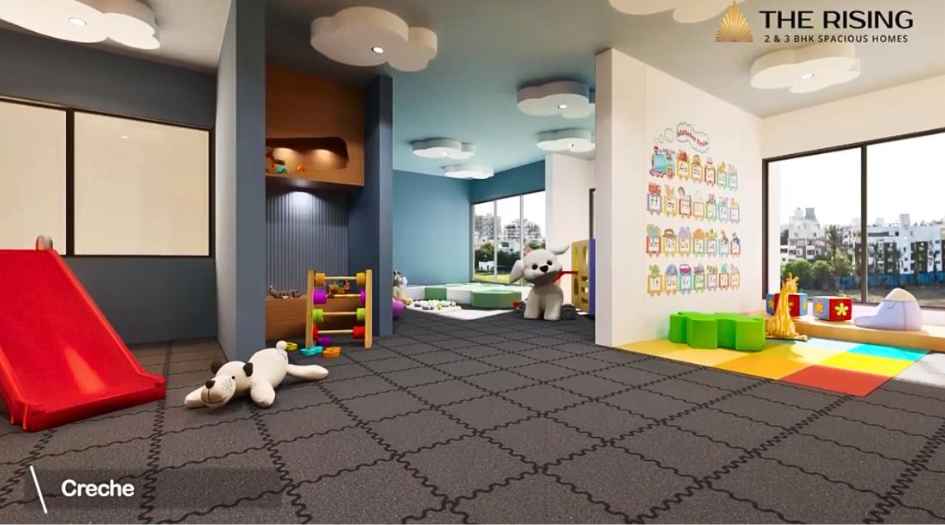
The-Rising-Saniket-Amenities-Creche
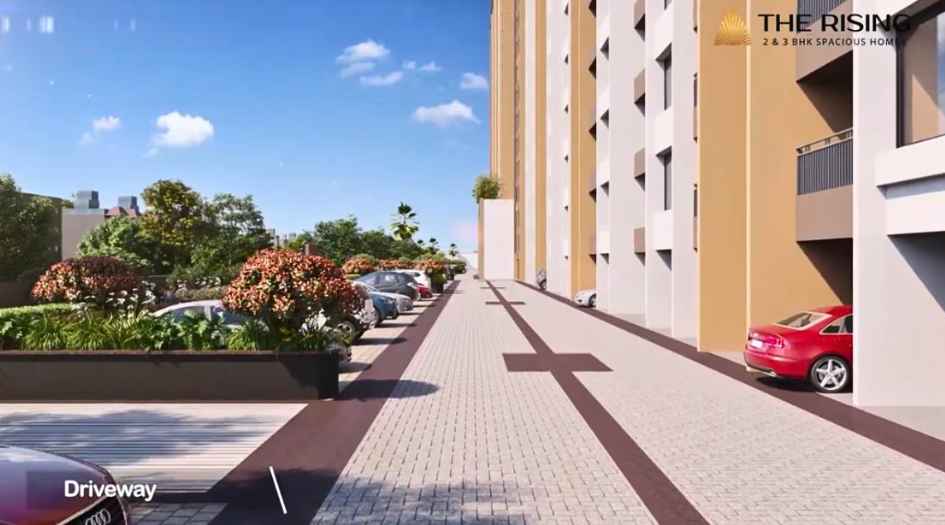
The-Rising-Saniket-Amenities-Driveway
External Amenities
- Sit Out Area
- Security 24 x 7
- Banquet Hall
- Terrace Garden
- Kids Play Area
- Gymnasium
- Electrical Vehicle Charging
- Yoga
- 24 x 7 Water Supply
Internal Features
- Exhaust fans
- Vitrified Flooring
- Anti-Skid flooring in Bathroom
- Track sliding windows
- Flush Doors
- Electrical switches provision

Saniket Construction & Balaji Group -
Saniket Construction & Balaji Group stands as a renowned and long-standing business conglomerate in India, boasting a rich legacy spanning over three decades. With a diverse portfolio encompassing real estate development, construction, hospitality, and healthcare, our group has established itself as a prominent player in the industry. Notably, our endeavours in the real estate sector have yielded numerous successful projects in Pune and beyond. Our forthcoming residential venture in Ravet, Pune, epitomises our dedication to providing a luxurious and comfortable living experience, complete with top-tier amenities. We remain steadfast in our commitment to delivering projects of the highest quality, ensuring timely completion, and ultimately fostering the satisfaction and trust of our valued customers.
Enquire Now
Saniket Rising Ravet Construction Status
Saniket Rising Ravet Location
Saniket Rising Ravet Sales Gallery / Office Address & Experience Center
Saniket Rising, Vikas Nagar, Pimpri-Chinchwad, Maharashtra 412101
Saniket Rising Ravet MahaRera
P52100050643
The website project is registered under maharera.maharashtra.gov.in
Frequently Asked Question
Saniket The Rising is registered under MahaRERA with RERA No. P52100050643.
The project is located at Vikas Nagar, Pimpri-Chinchwad, Maharashtra – 412101 (Kiwale, Pune), offering excellent connectivity to the Mumbai–Pune Expressway, Hinjewadi IT Park, and Akurdi Railway Station.
Saniket The Rising is developed by Saniket Construction & Balaji Group, known for delivering quality residential projects with modern amenities and thoughtfully designed homes.
The project offers 2 BHK and 3 BHK premium apartments with spacious layouts designed for modern family living.
The information provided on this website is intended exclusively for informational purposes and should not be construed as an offer of services. This site is managed by a RERA authorized real estate agent namely Digipace Consulting (OPC) Private Limited (Registered Agent bearing RERA No: A51700026634).
This website is a digital promotional showcase managed by
Digipace Consulting (OPC) Private Limited,
an independent, MahaRERA-registered real estate agent bearing
MahaRERA Real Estate Agent Registration No. A51700026634.
The project showcased herein, " Saniket Rising Pune ", is a registered real estate project developed by Saniket Constructing Happiness & Balaji Group, bearing MahaRERA Project Registration Number: P52100050643 . All project-related particulars, including specifications, configurations, dynamic floor plans, and layout designs, are provided for consumer awareness and initial guidance.
The text, representations, layout diagrams, and computer-generated mockups or images used on this portal are artist impressions and are indicative only. The final terms, pricing structure, dynamic stock availability, and specific project timelines are subject to change as per the promoter/developer’s updates or market modifications. In strict alignment with the Real Estate (Regulation and Development) Act, 2016 (RERA), all buyers are encouraged to independently verify all verified files, sanctioned building plans, and project progress statuses on the official MahaRERA website at https://maharera.maharashtra.gov.in under the registered project number before making any booking or financial commitment.
Digipace Consulting (OPC) Private Limited functions purely as an authorized sourcing/facilitating partner and shall not be held liable for any unilateral alterations made by the developer to the underlying layout or project construct.